GYM DESIGN & CONSULTANCY
Expert design solutions from vision to reality
At motive8, we create high-performing gyms that look exceptional and deliver measurable results
GYM DESIGN & CONSULTANCY
Our in-house gym design consultants work with developers, operators, employers and private clients across the UK to plan, design, install and manage fitness spaces that maximise user experience and return on investment. Whether you need a residential gym, commercial health club, workplace wellness space, student facility or private home gym, we provide a complete end-to-end solution — from concept and 3D design to installation and ongoing management
Our gym design process
Three stages. One seamless project
01
Vision
We start by understanding your goals, budget, brand & user profile to shape a gym concept that works commercially & operationally
02
Visualise
Using in-house CAD & 3D gym design software, we create layouts that optimise space, equipment flow, accessibility & member experience
03
Realise
We coordinate with architects, interior designers & contractors to deliver a fully integrated gym environment, including flooring, lighting, power, AV & branding
Every detail needed for long-term success
Our consultancy covers every detail needed for long-term success, from layout and cost modelling to compliance, installation and ongoing facility management
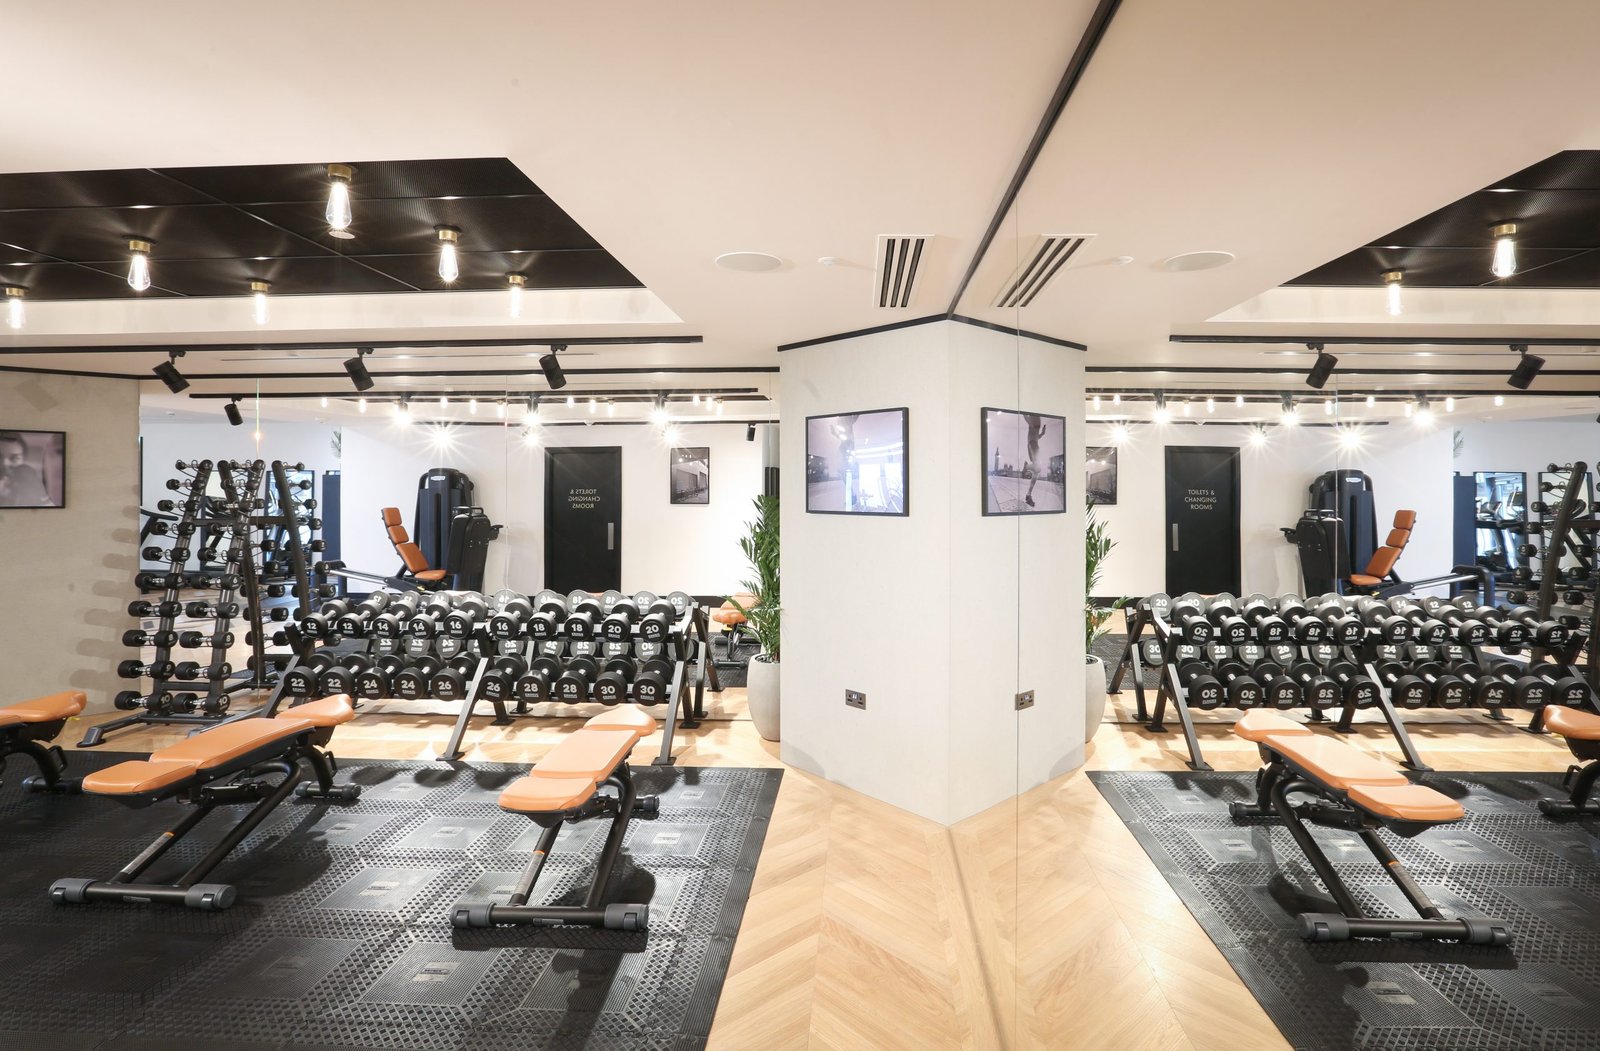
Layout & facilities planning
Space optimisation for gyms, pools, spas & studios
Cost modelling
Service charges, membership strategy & revenue planning
Health & safety
Compliance, risk management & staff training
Installation management
Supplier coordination & project delivery
Maintenance planning
In-house support for gyms, pools & spa areas
Facility management
Staffing, inductions, personal training & programming
Why choose motive8?
Design-led. Not sales-led
UK market leaders in residential, commercial, workplace, student & home gym design
Expertise across gym, pool, sauna, steam & spa environments
Independent equipment advice, design led, not sales led
Proven ROI through smart layout, operational insight & member experience
Full lifecycle support: design → installation → management → maintenance
Designing for every audience
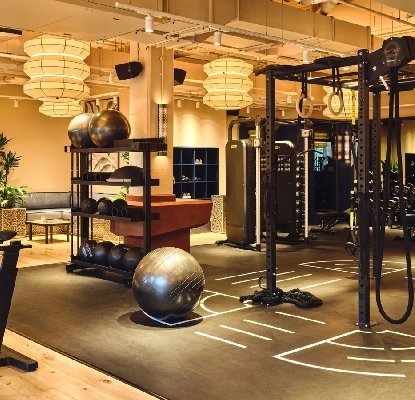
Residential gym design
Premium amenities that increase property value & resident satisfaction
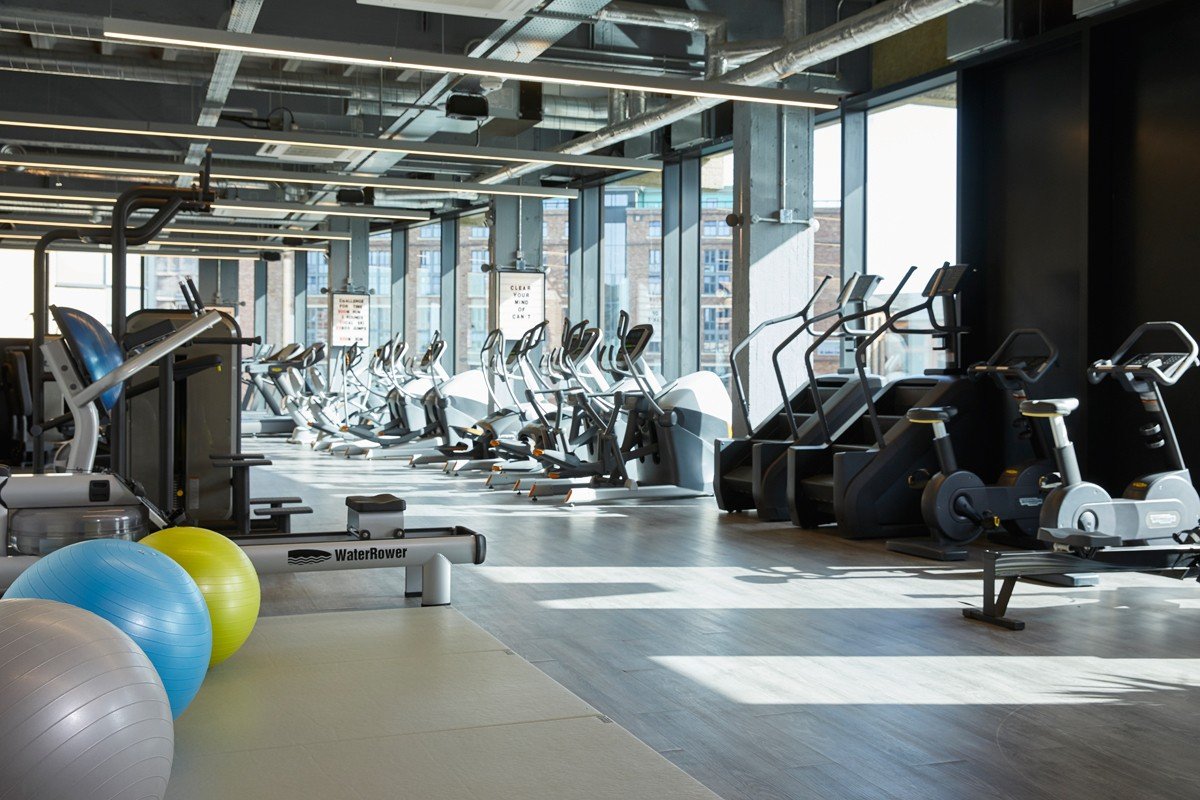
Commercial gym design
Stand-out fitness spaces built for retention, revenue & brand impact
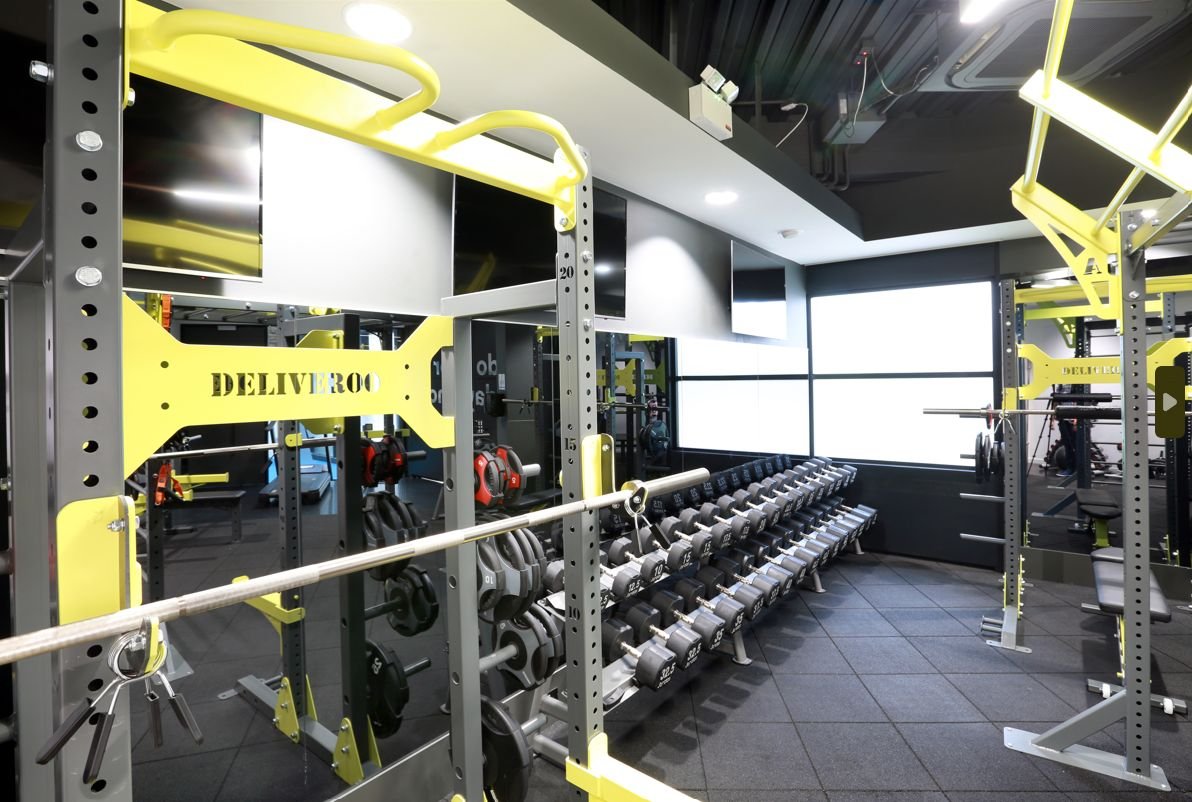
Workplace & corporate gyms
Wellness environments that boost productivity & help attract talent
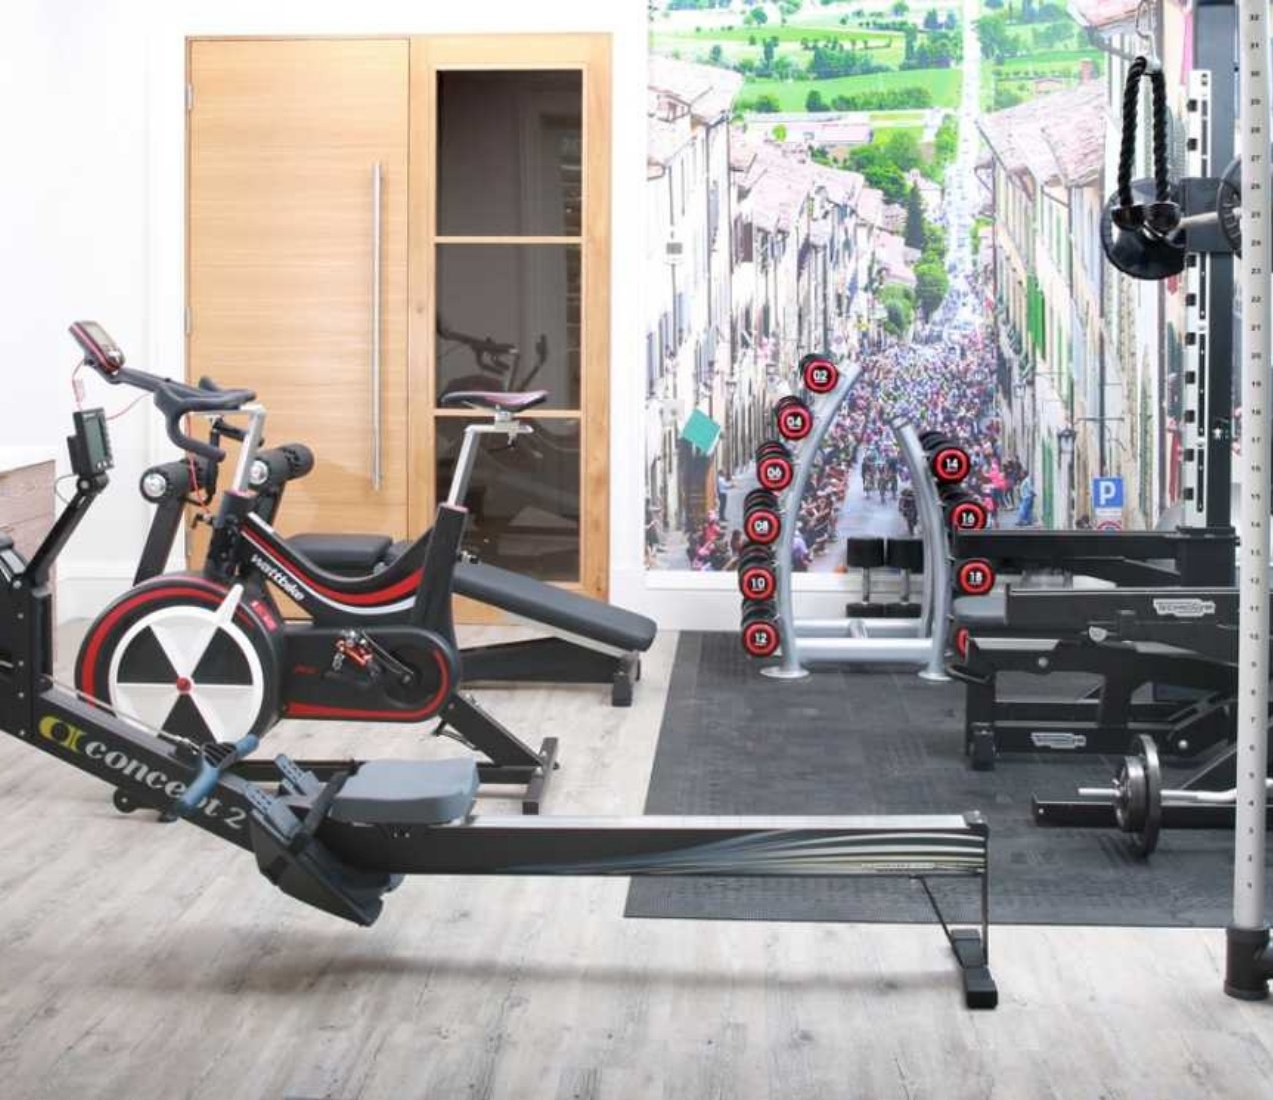
Student gyms
Engaging, durable facilities designed for high-volume use
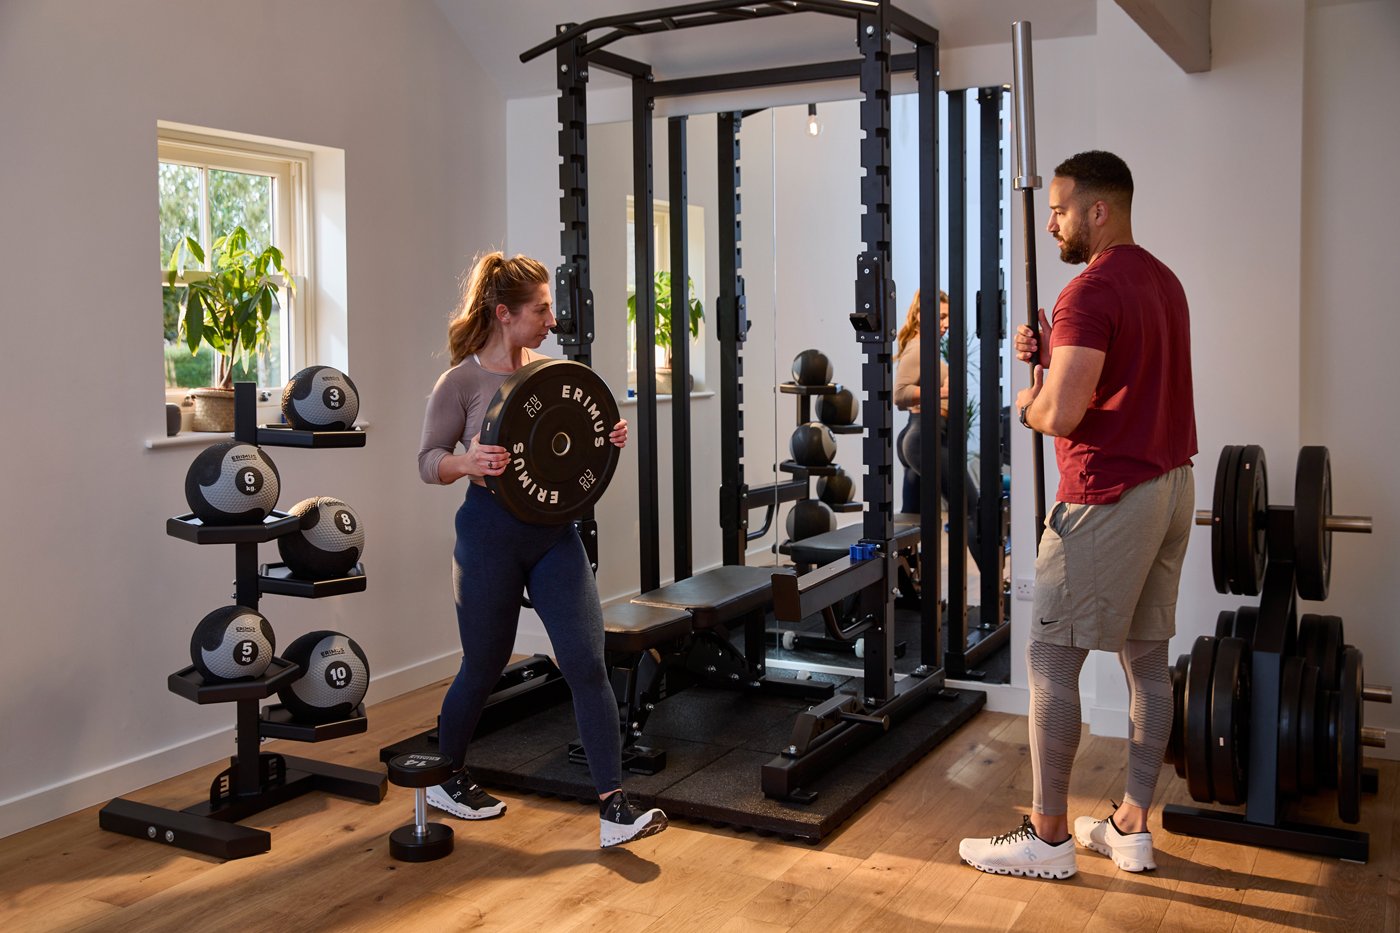
Home gym design
Bespoke private gyms for homes, garages & garden studios
Meet the team
In-house specialists. End to end
Our in-house gym design specialists combine creative design with operational expertise to deliver the right solution first time, on time, on budget

Sally Ottewell
Gym & Spa Consultant

Kimberley Mead
Gym Design Specialist

Rob Clarke
Director

Rob Baker-Stevens
Head of Business Development
Ready to start your project?
Book a free consultation with our gym design team. We’ll assess your space, understand your objectives and provide a tailored proposal
Gym Design FAQs
Common questions, answered
What does the design process involve?
A consultation to define requirements, 2D/3D layouts, equipment recommendations & budget-led pricing.
What flooring is best for a gym?
Specialist sports flooring protects users & equipment while improving acoustics.
What lighting should I choose?
Glare-free, adjustable lighting to suit different activities & create the right atmosphere.
What power & data are required?
Cardio equipment needs power; data is required for connected consoles, TVs & AV systems.
Do acoustics matter?
Yes – gyms create impact and airborne noise. We advise on acoustic treatments to protect residents and neighbours.
Can you manage the installation?
Yes. We coordinate all contractors and suppliers to ensure a smooth, compliant delivery.